

FROM DATED AND DISJOINTED FLOORPLAN TO LIGHT-FILLED MODERN LIVING


A floorplan that flows, filled with light and designed for effortless everyday living.
Engineering the Space for a Dream Transformation
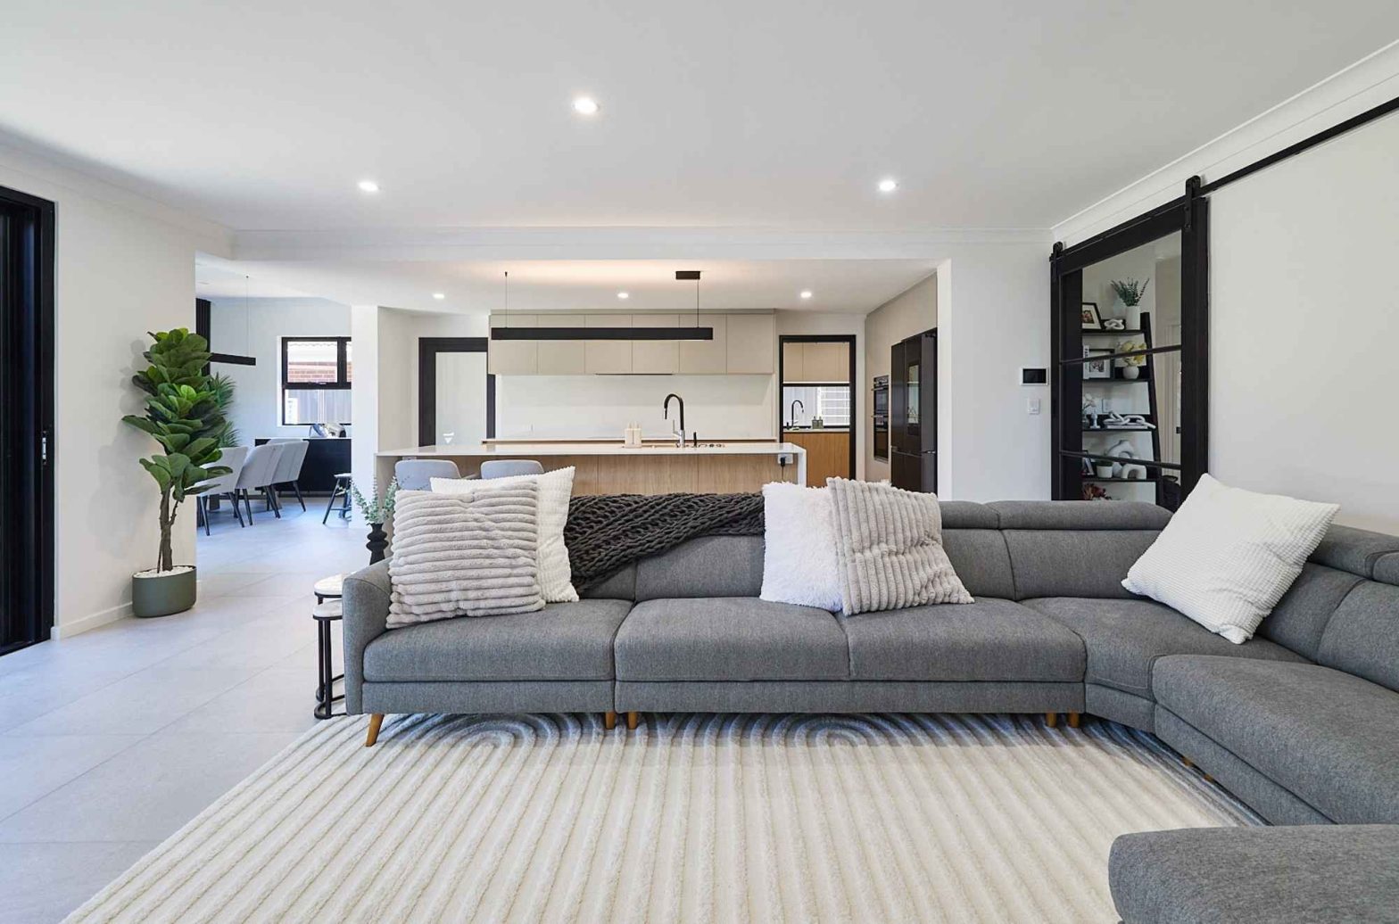
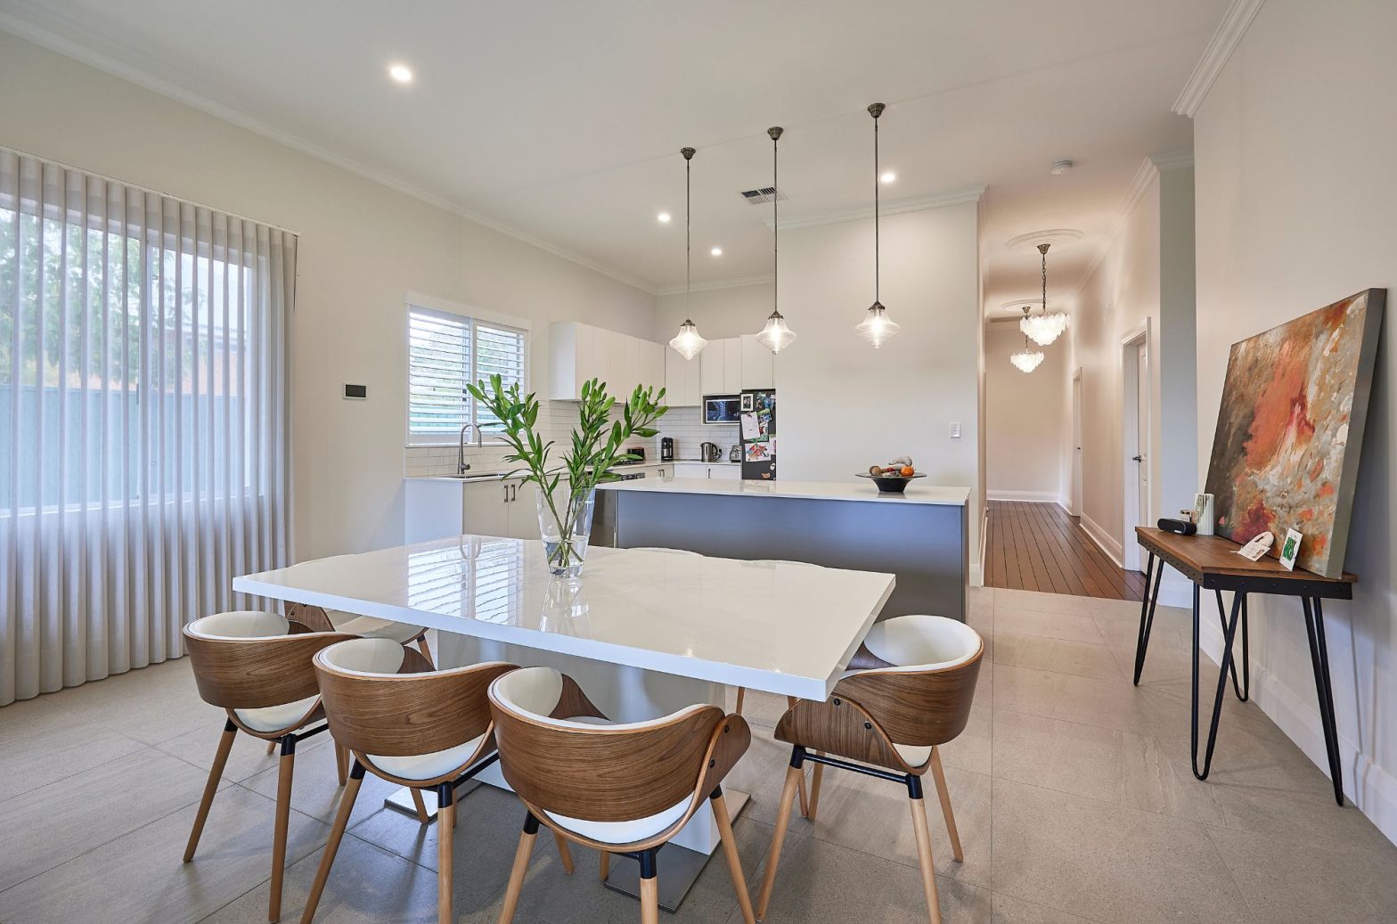
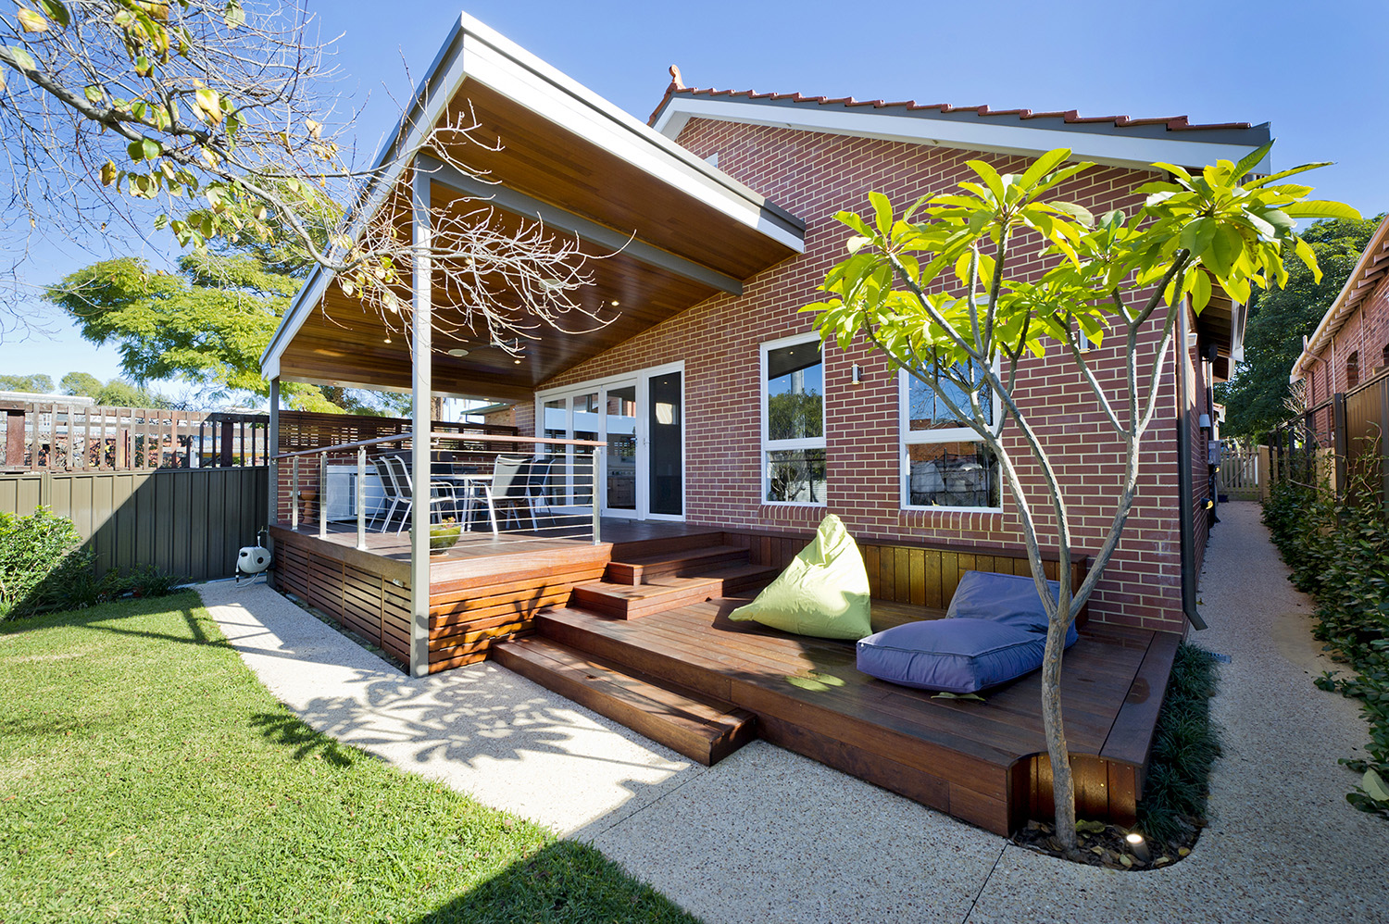
This Leederville renovation transformed a once-disconnected layout into a light-filled, open-plan home designed for easy everyday living and entertaining.
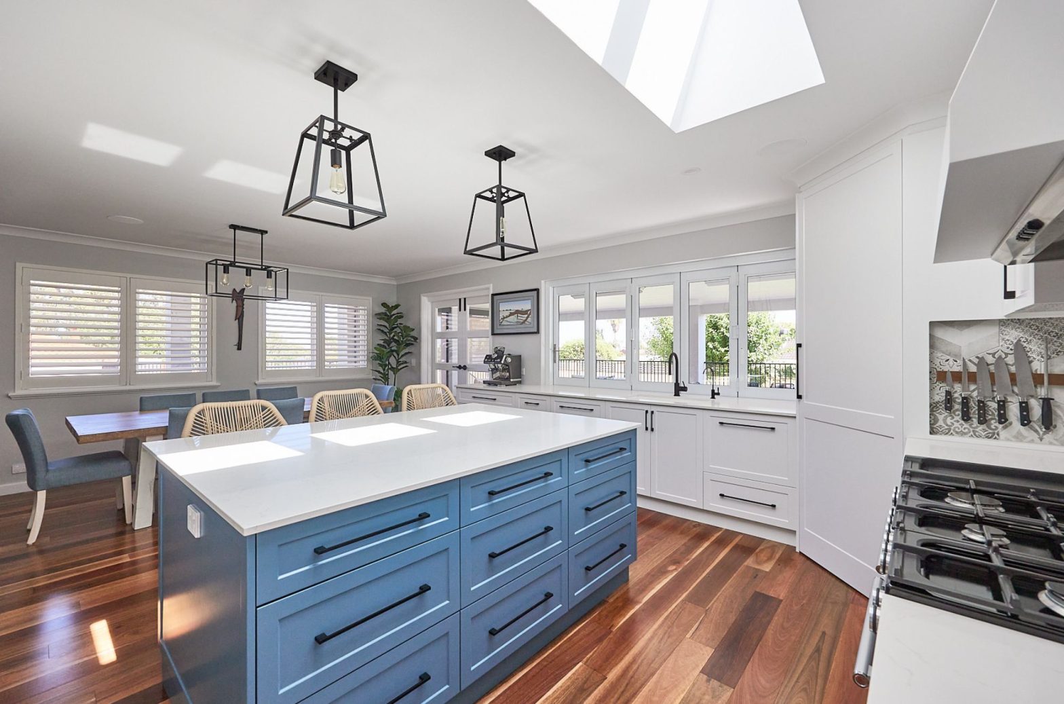
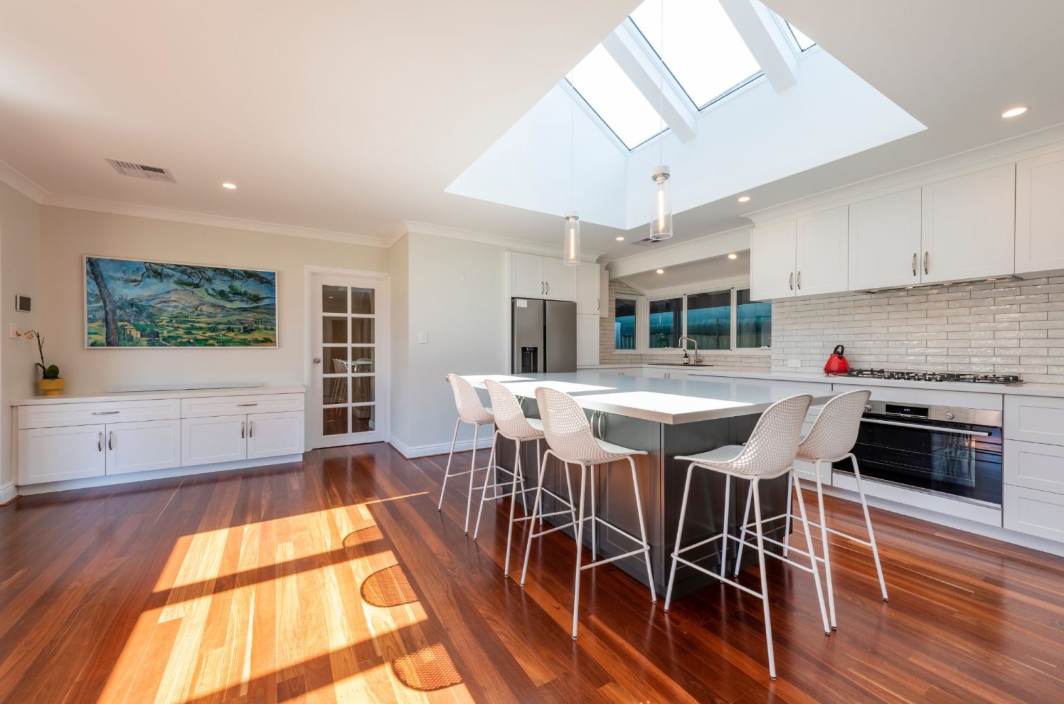
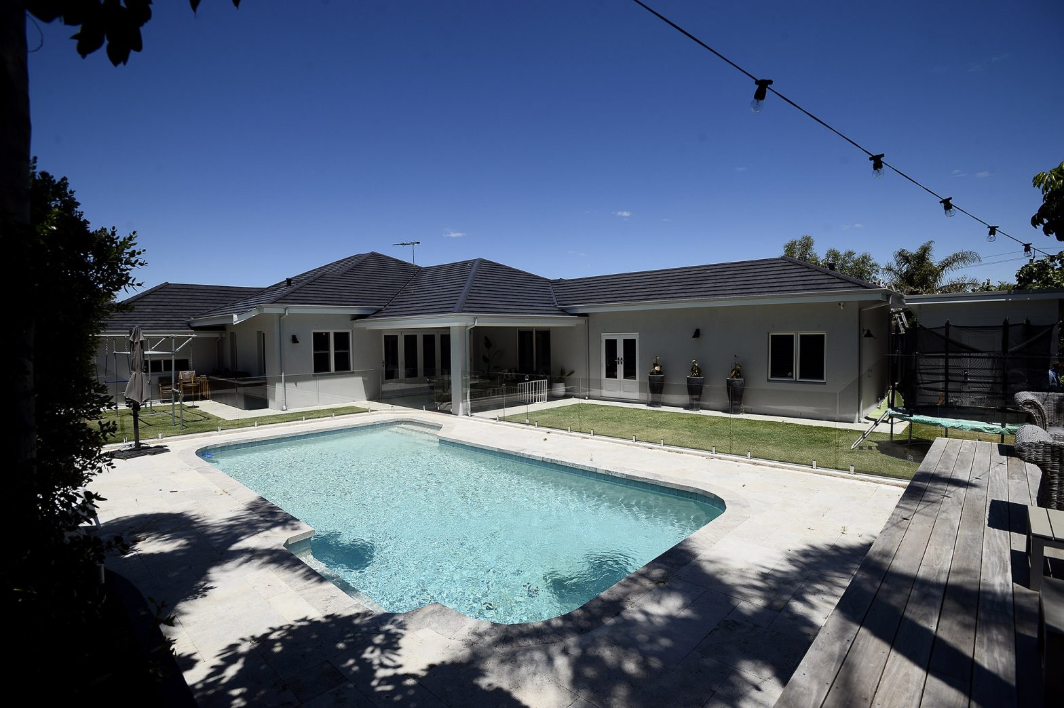
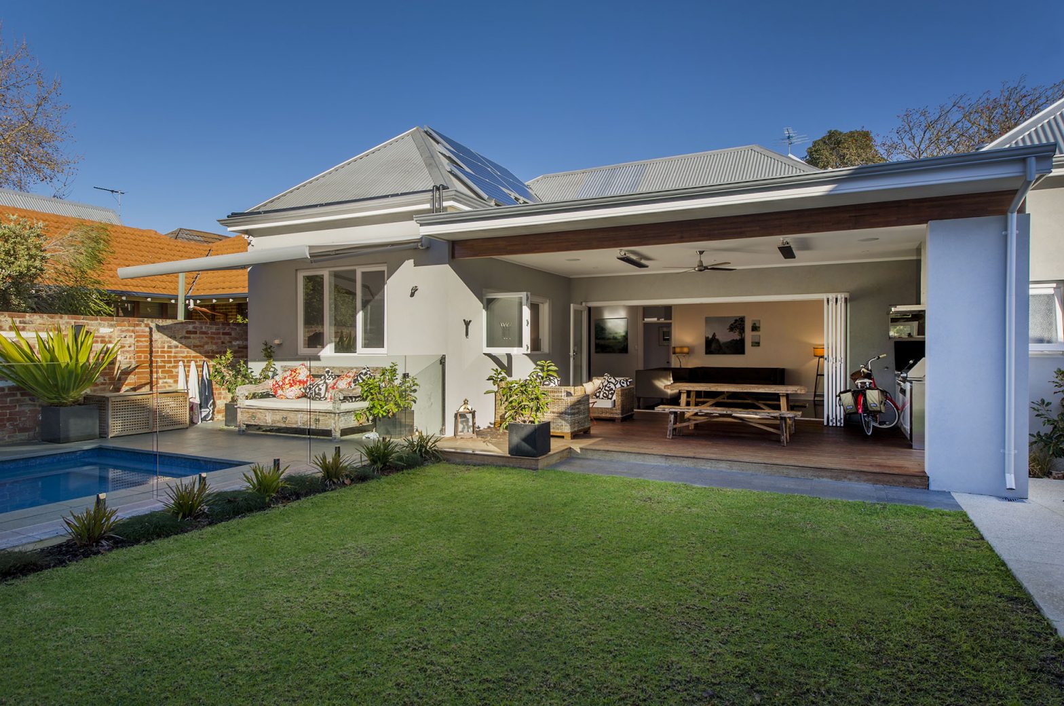
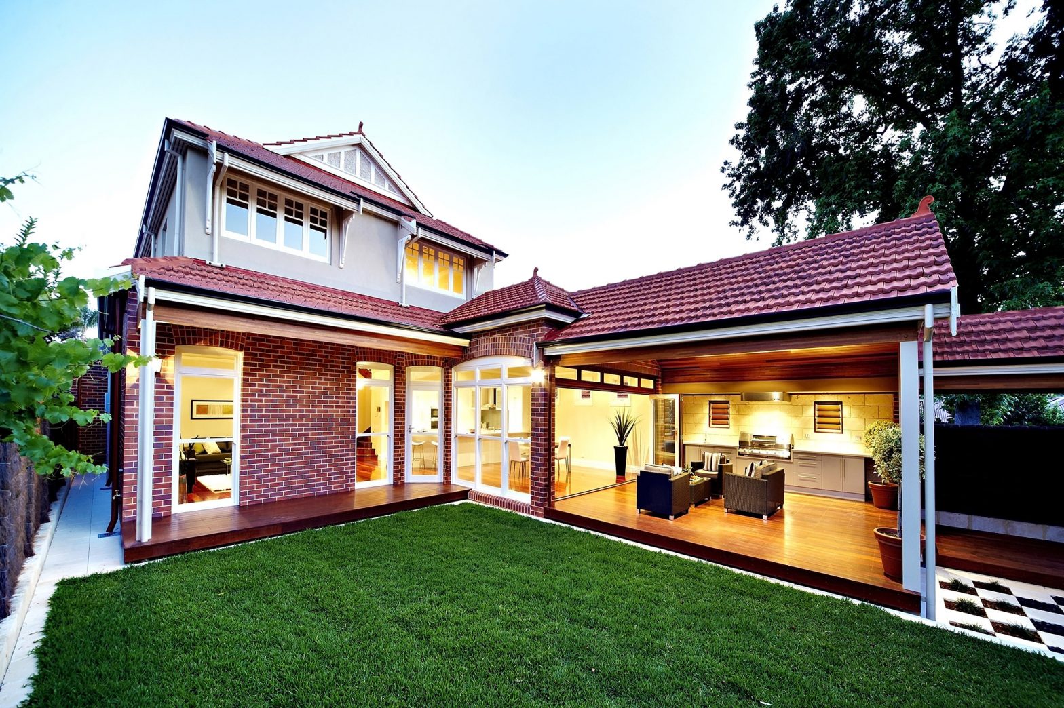
The clients wanted to completely rework the main living zone, creating a more functional kitchen, open-plan dining and living spaces, and a much stronger connection between the interior of the home and the existing alfresco.
Achieving that vision required far more than a cosmetic renovation. Significant structural modifications were needed to open up the home, including detailed engineering, the removal of existing load-bearing elements and the installation of new structural steel beams to safely support the altered layout.
Working within the constraints of an existing home also required careful coordination between the builder, engineer and trades. Tight access added another layer of complexity, particularly when installing the steelwork and modifying the structure while the homeowners continued living in the property.
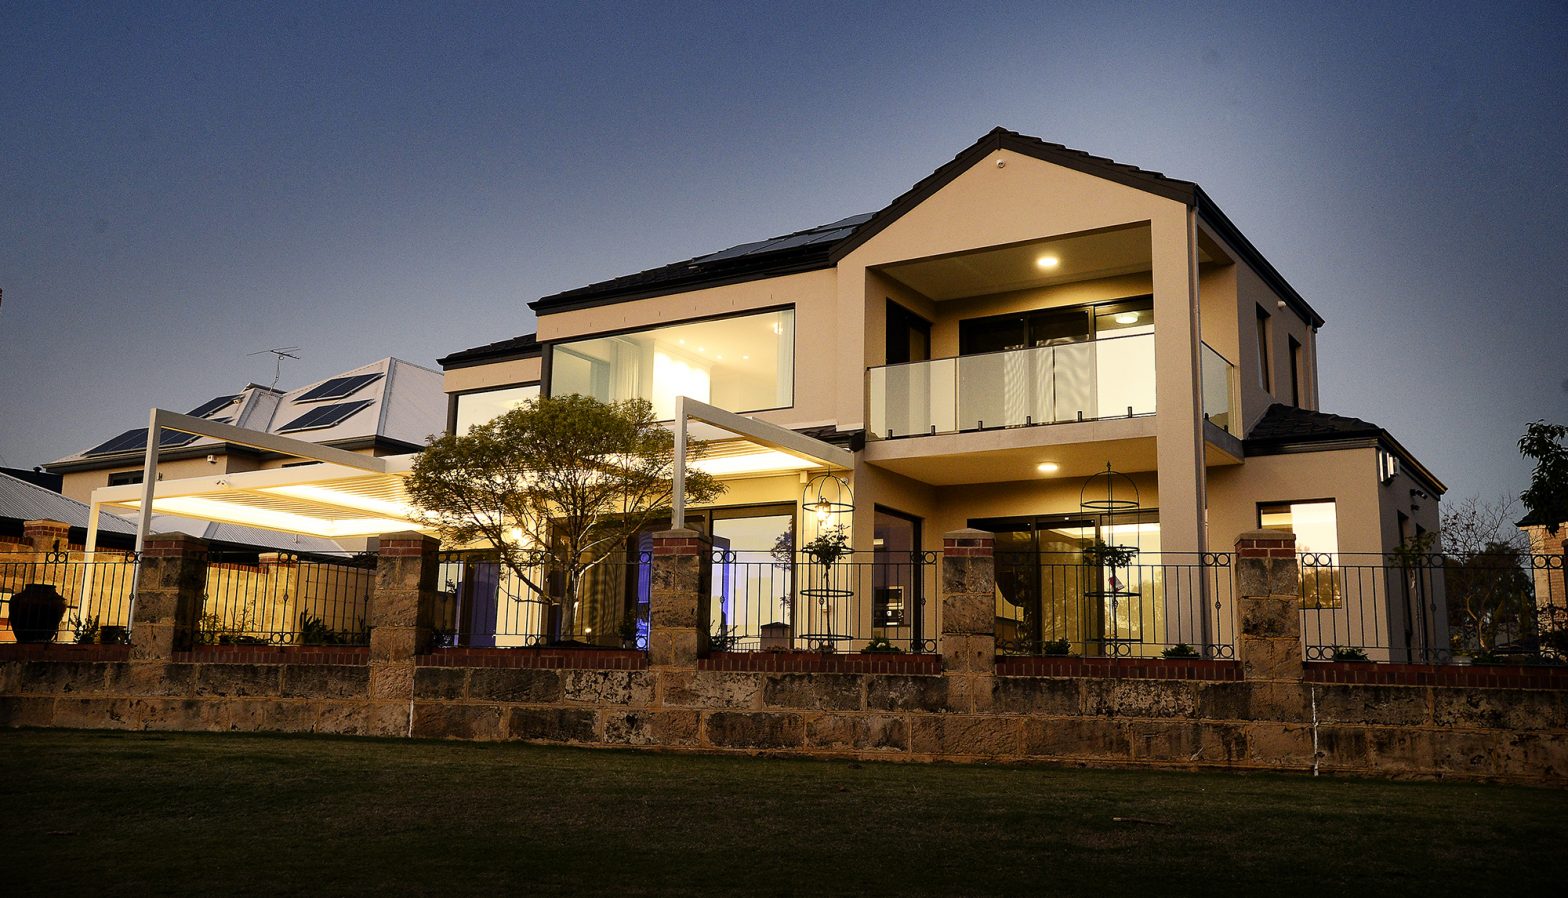
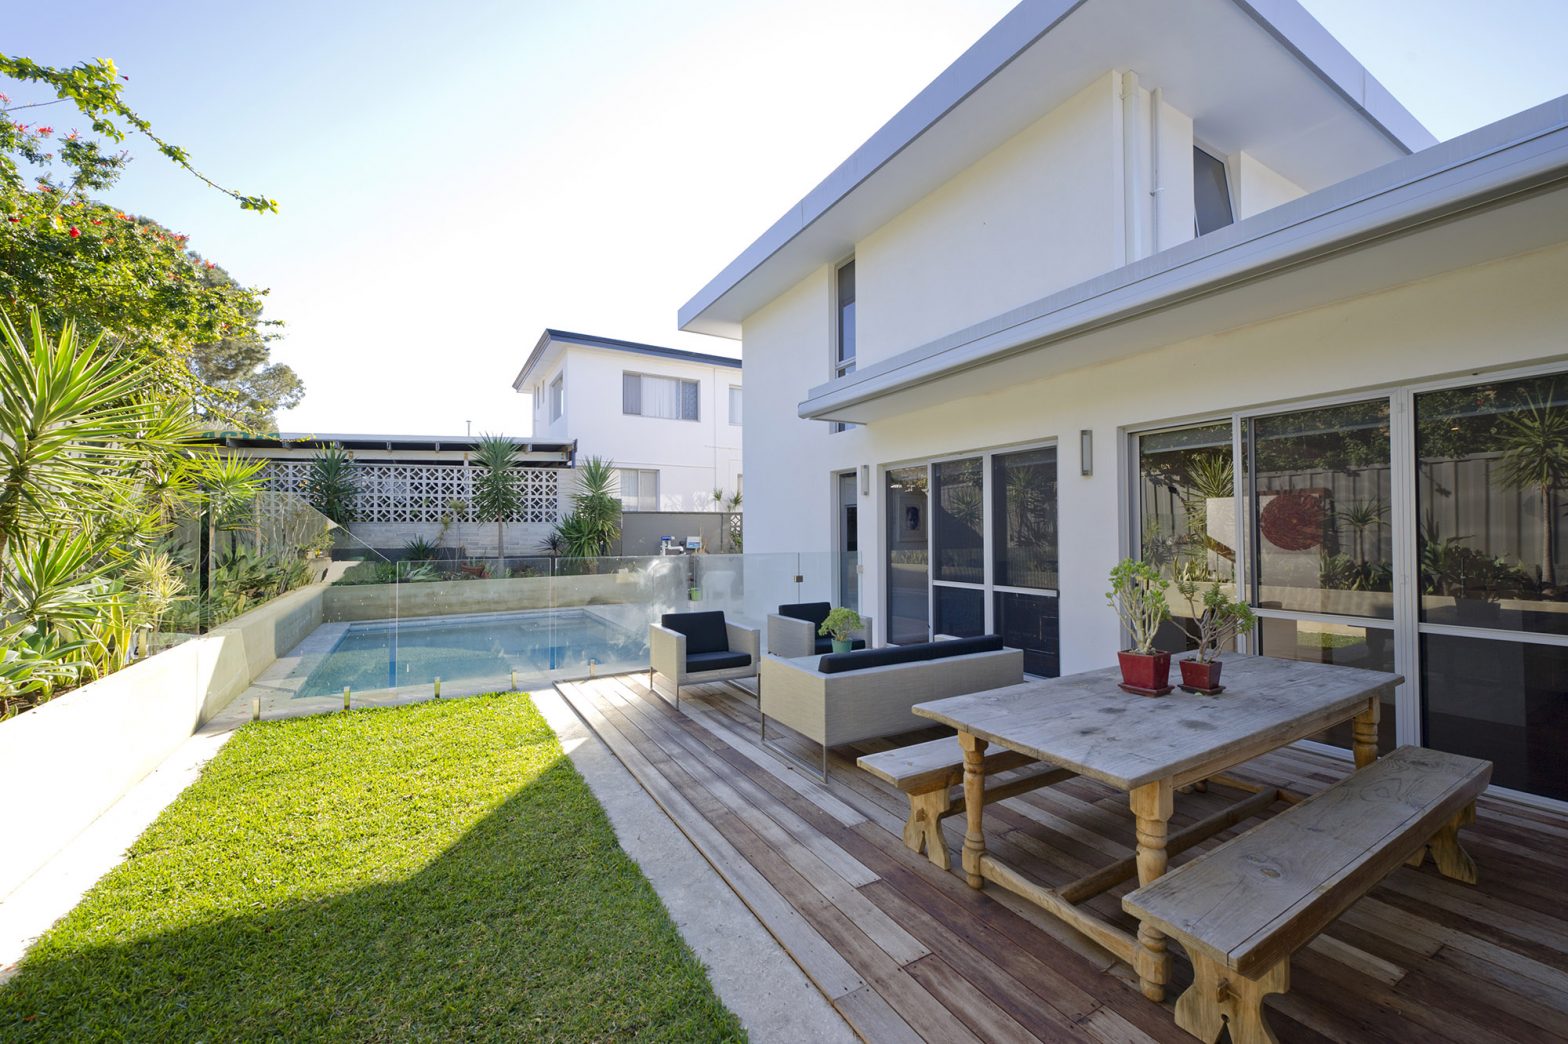
A major feature of the completed renovation is the large stacking door connecting the living area to the alfresco. Creating an opening of this scale required careful structural planning and construction, as well as working around existing building elements and concealing services within the wall. The result is a wide, high opening that creates a seamless transition between indoors and outdoors.
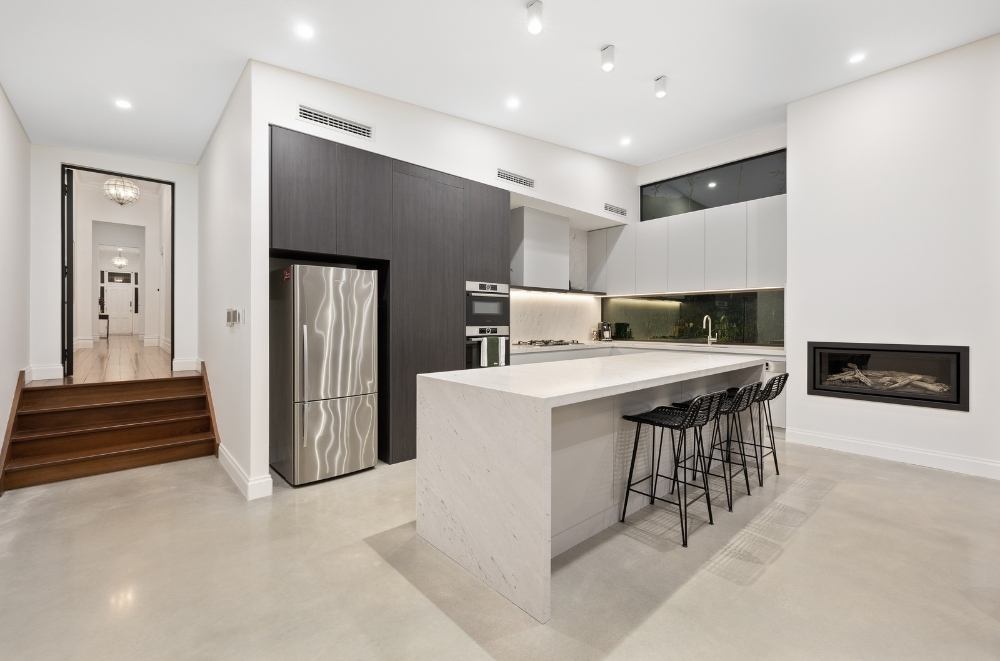
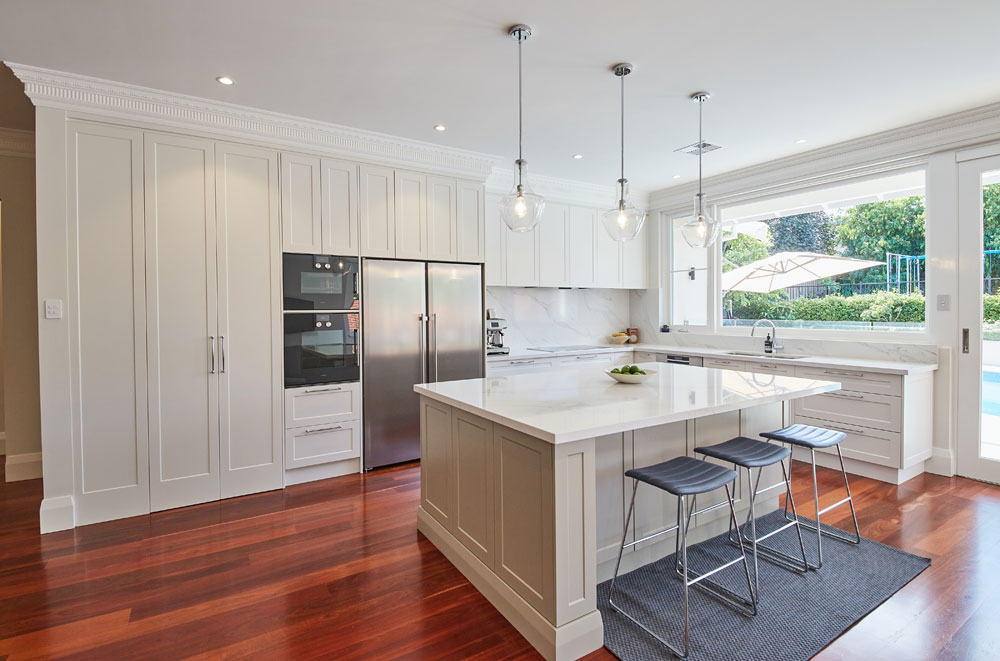
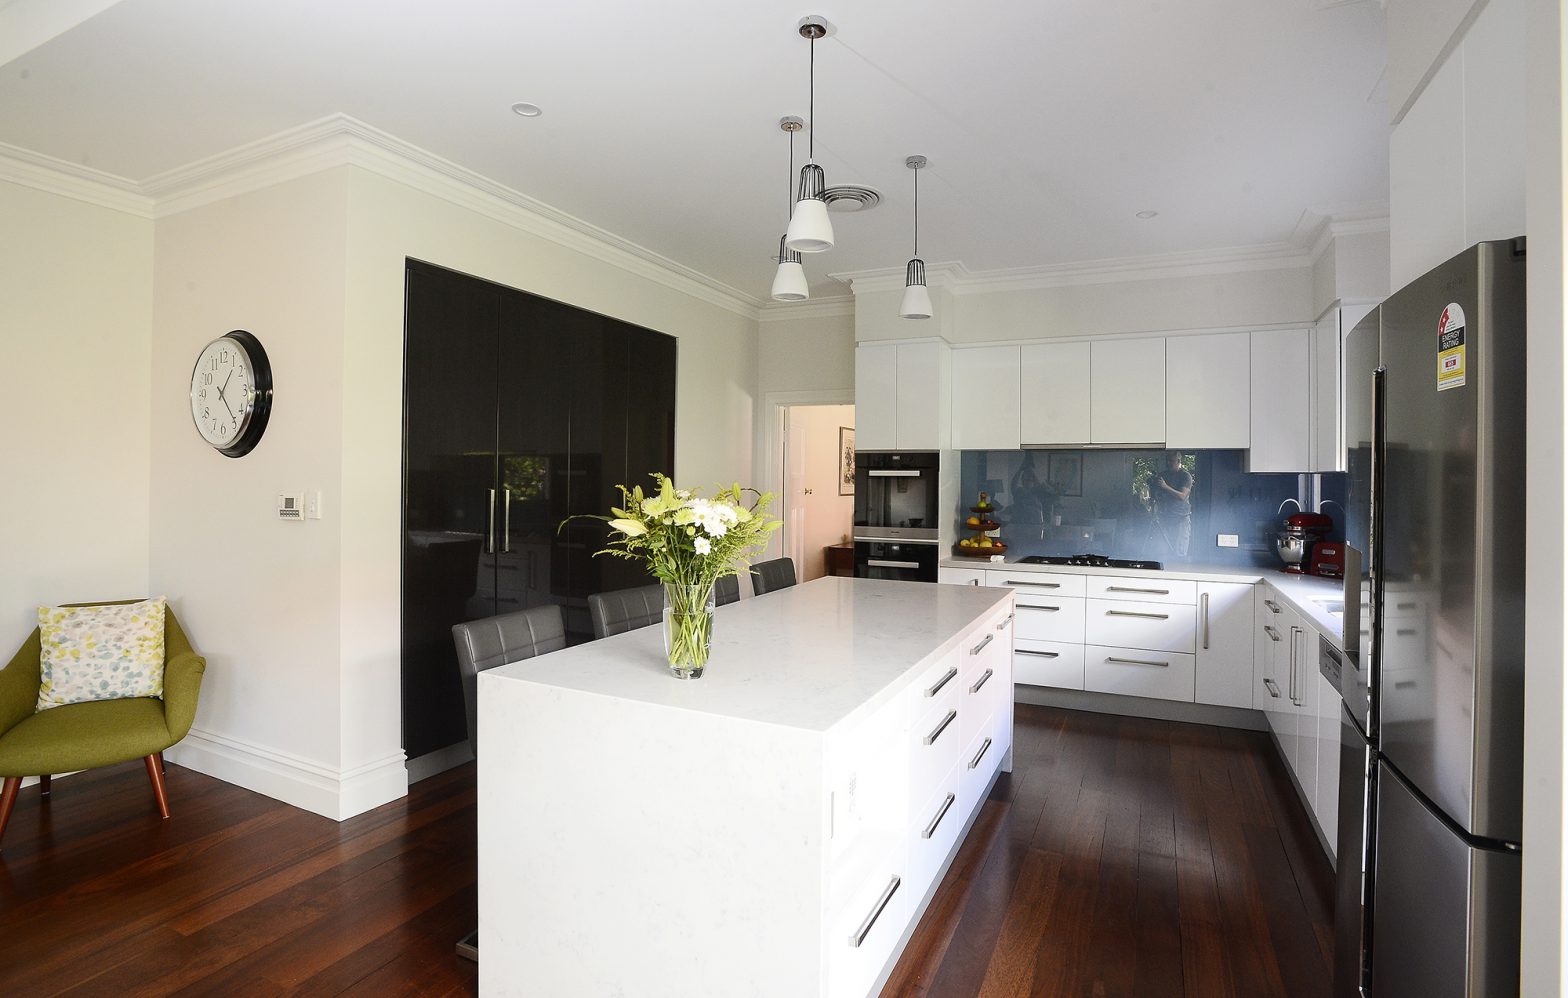
The kitchen is now the centrepiece of the home. Beautiful cabinetry, stone benchtops and integrated appliances create a streamlined finish, while thoughtful details such as the dedicated wine cabinet beneath the staircase make clever use of previously underutilised space.
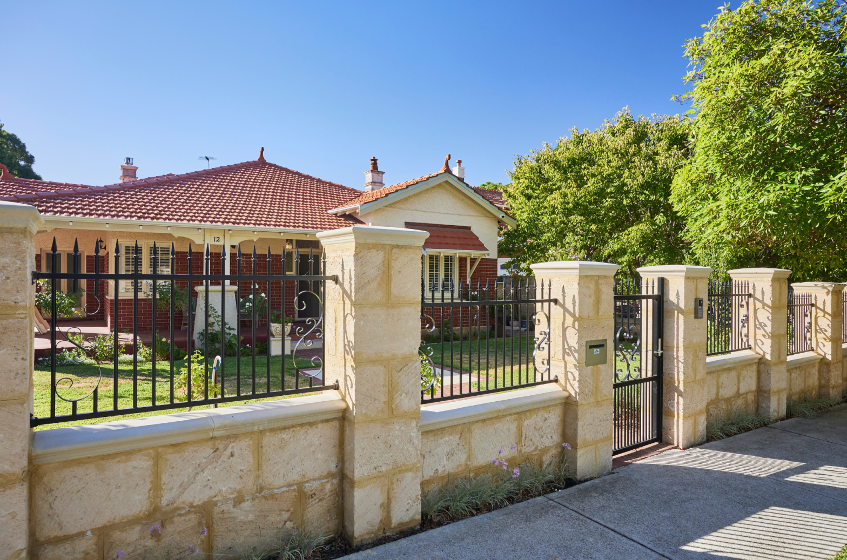
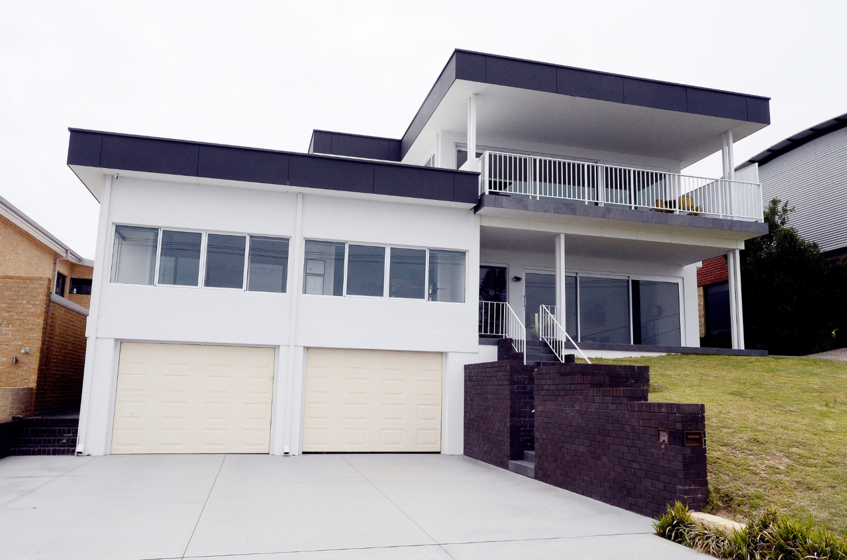
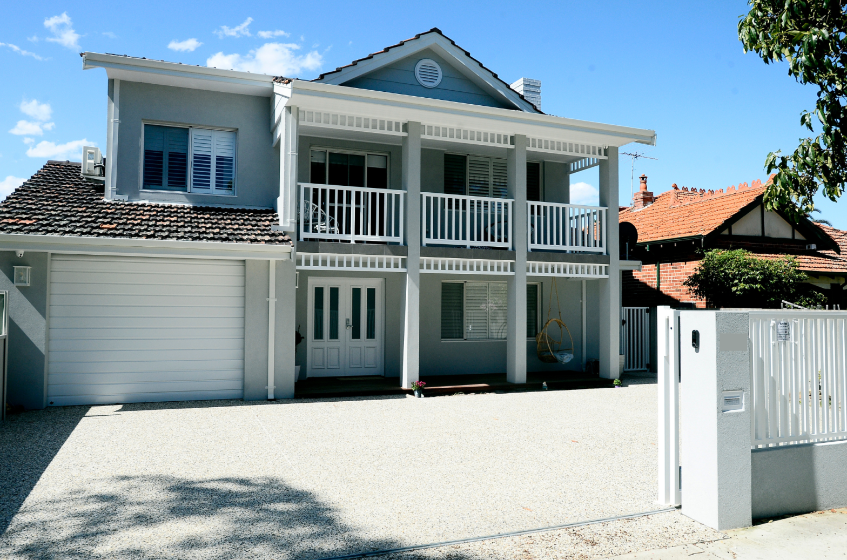
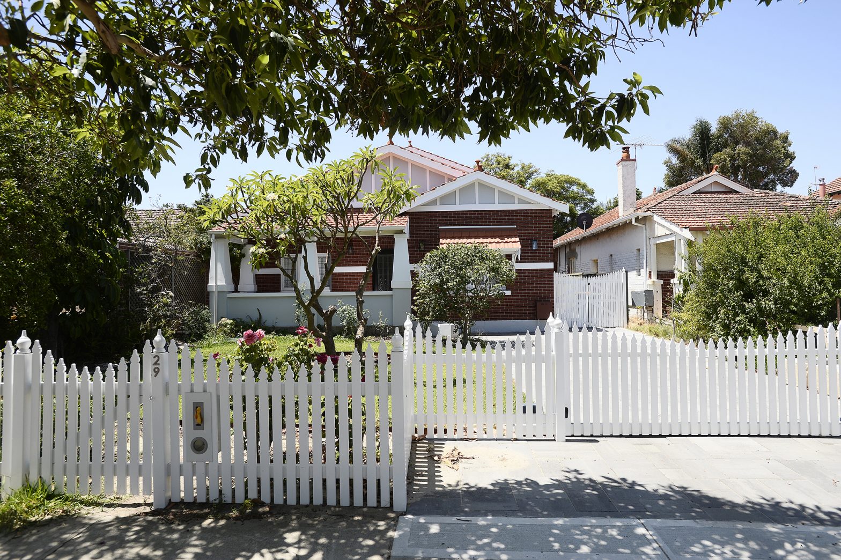
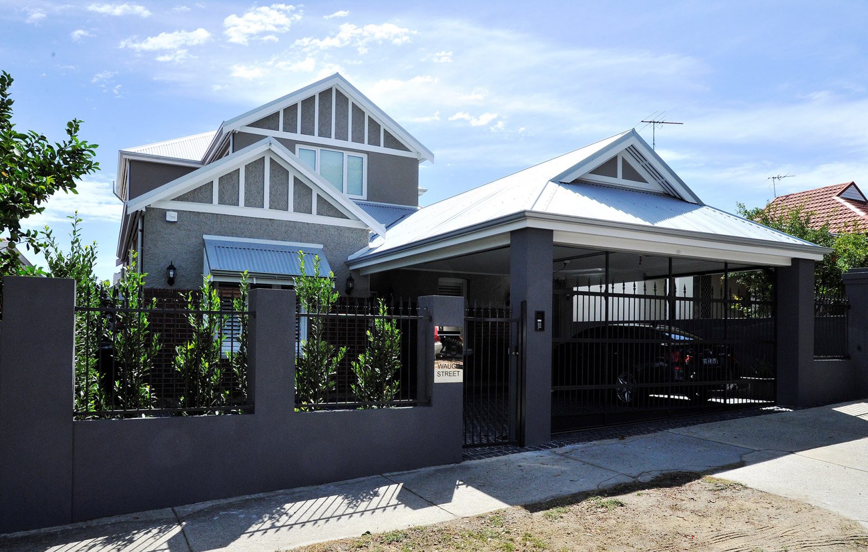
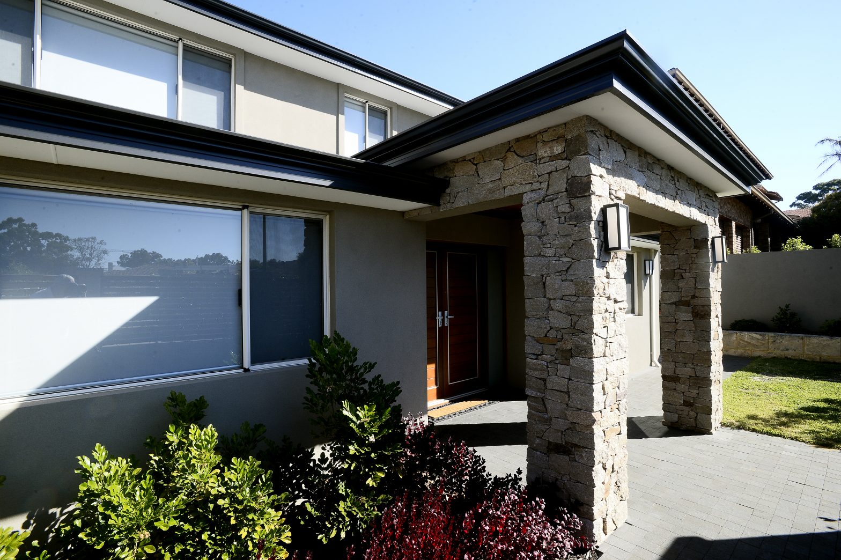
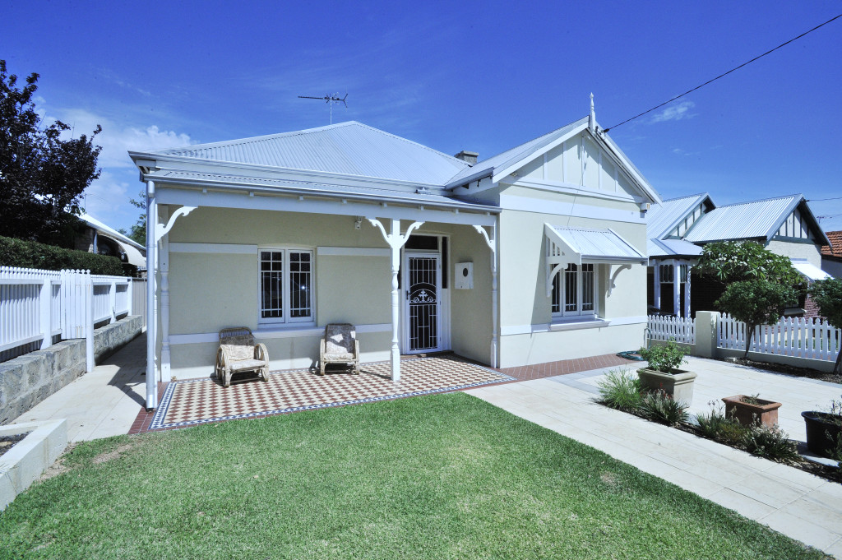
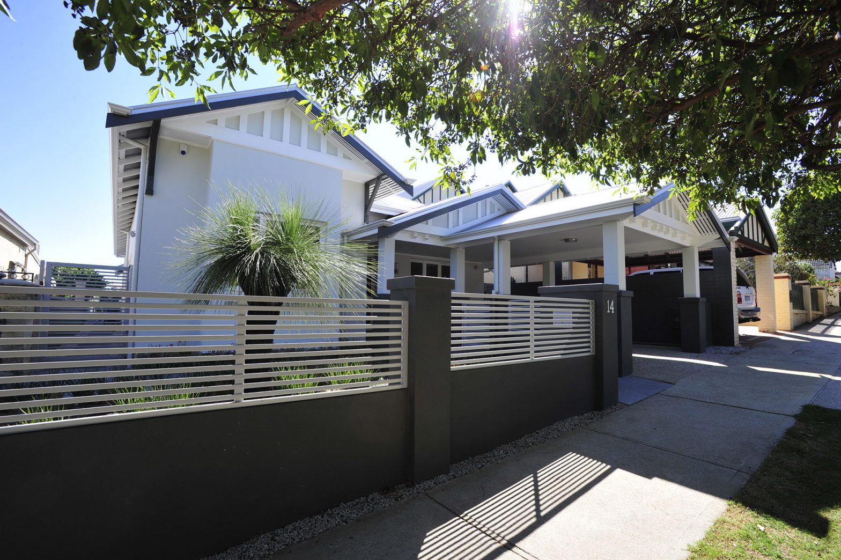
The transformation continues through to the front of the home, where feature entry cladding creates a strong first impression and introduces the contemporary finishes carried throughout.
The completed renovation has completely changed the way the home functions. Through careful design, engineering and construction, the home now delivers a more open, connected and highly liveable layout, while ensuring the structural changes were properly designed and built for the long term.
Pics: Western Cabinets