Renovation Services
/ Home Extensions
Home Extensions Designed to Add Space and Improve the Way You Live
Your family’s needs change with every passing year. What was once comfortable may not feel right anymore, and that’s completely normal.
The good news? You don’t have to start again. You can reimagine your home from exactly where you are. With a well-planned home extension, you can enjoy the best of both worlds: stay in the home you love and redesign it to suit your lifestyle.
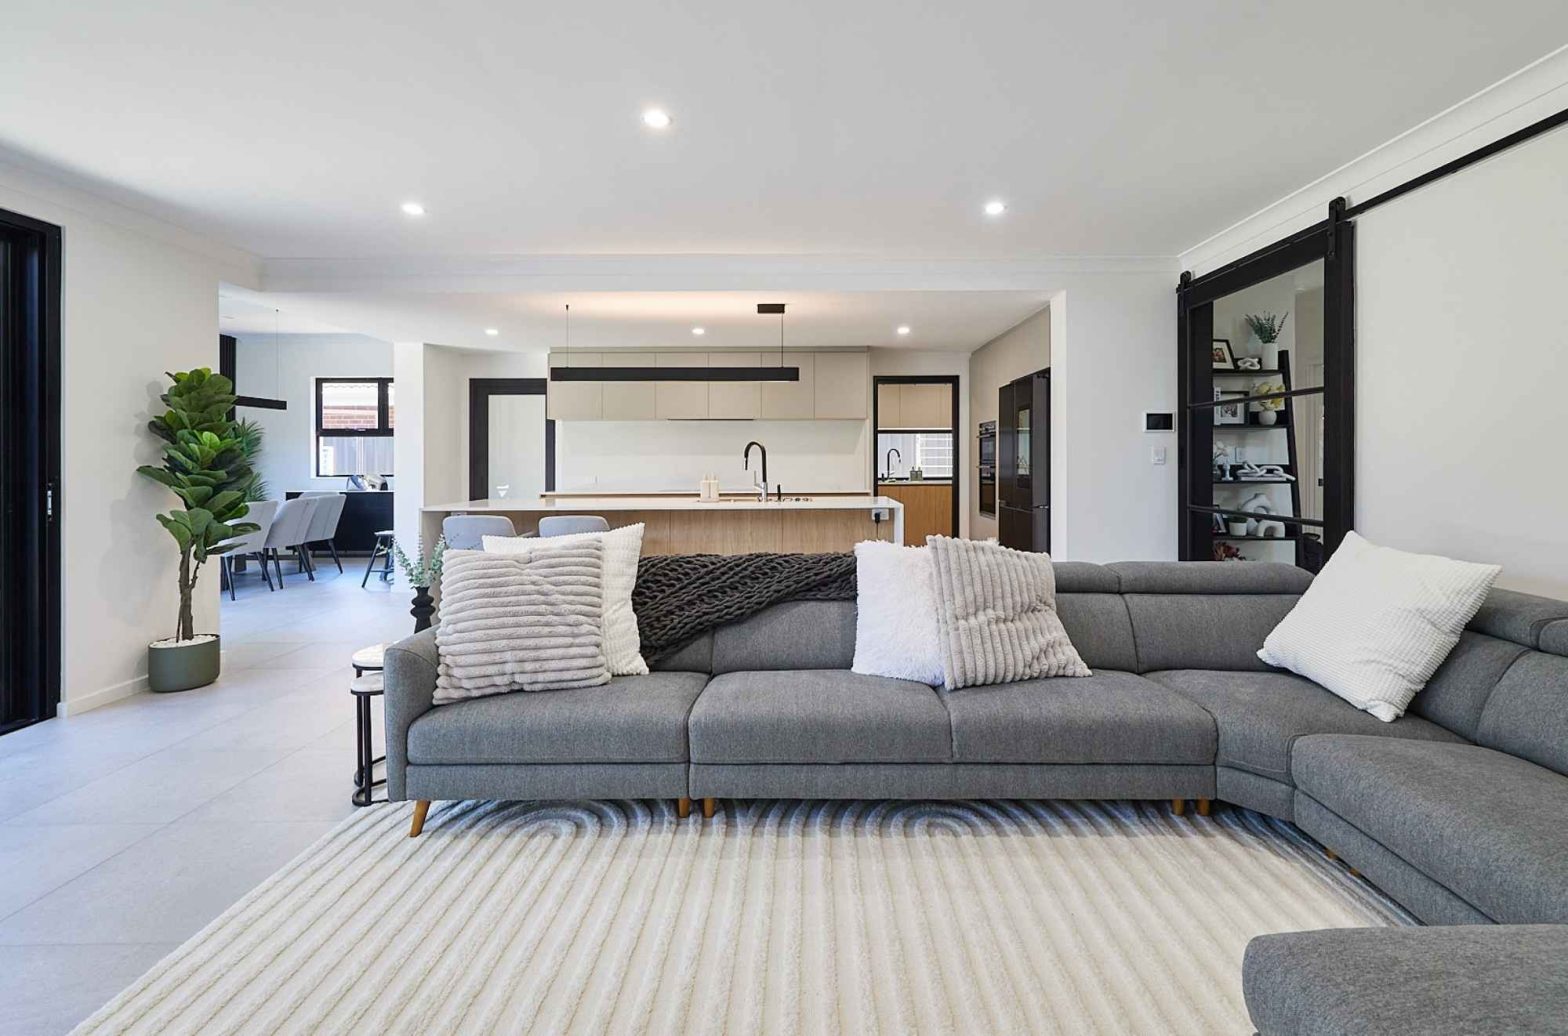
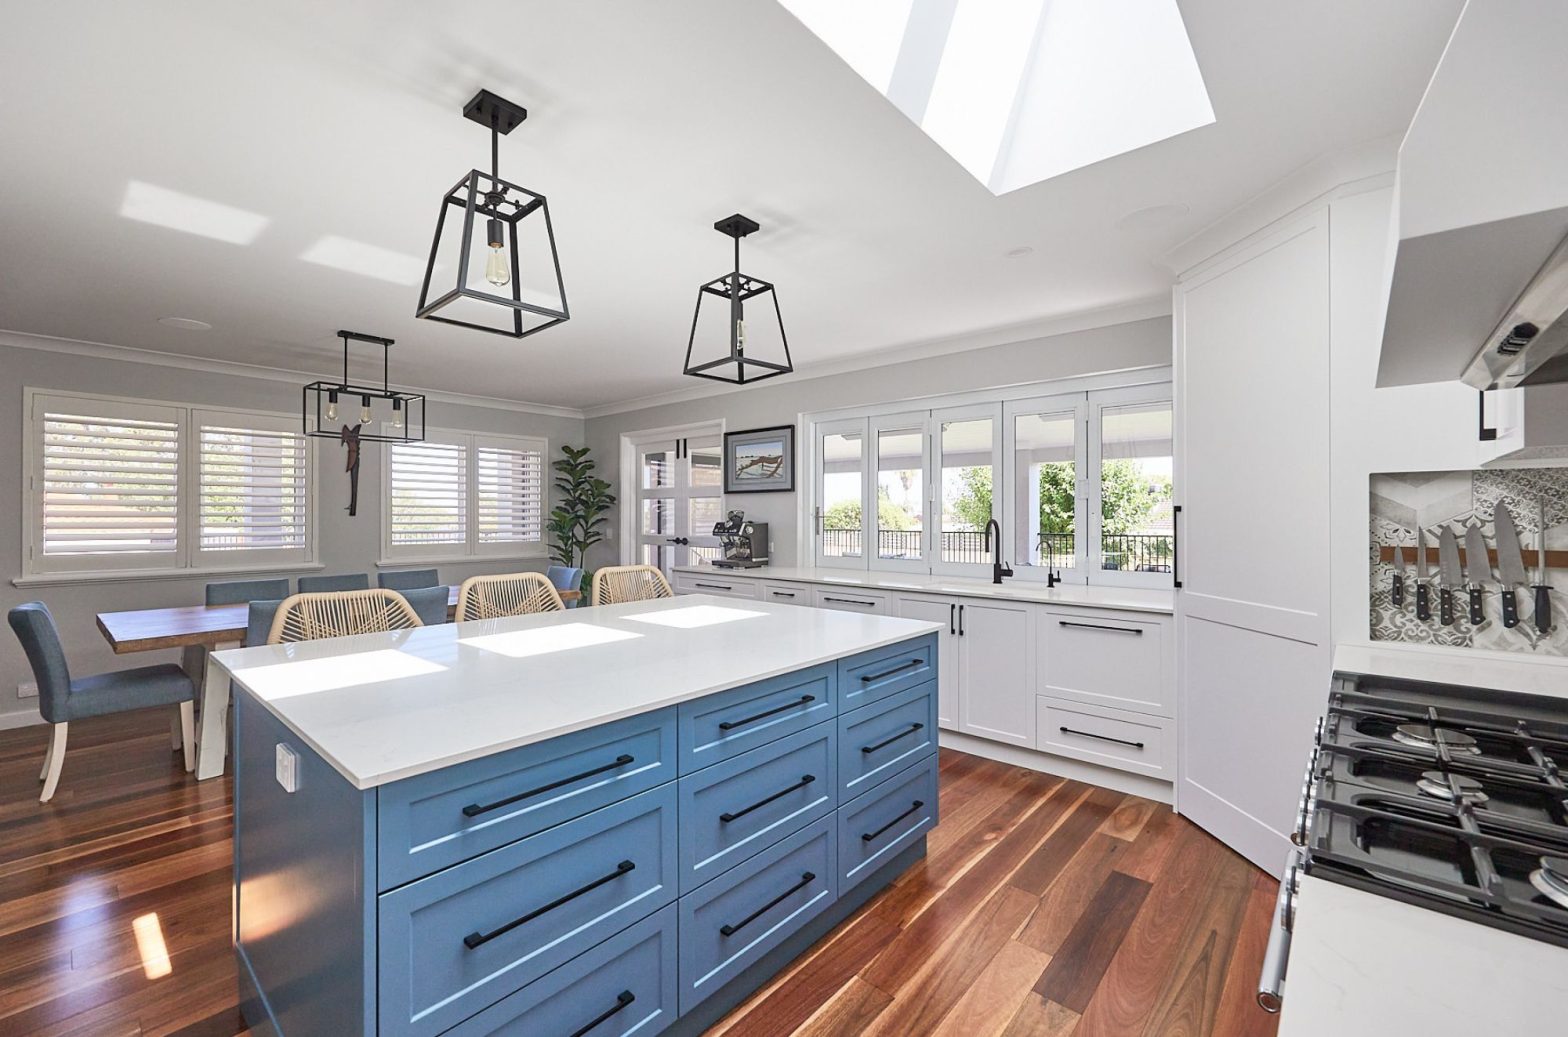
Create a whole new living experience with open-plan living areas, extra bedrooms and extended spaces that bring more light, flow and functionality to your home.







Adding Open Plan Living Areas at the Rear of Your Home
The most common type of extension we design and build involves adding modern open-plan living areas at the rear of the home. Typically, these home extensions also include an undercover alfresco to maximise natural light and improve indoor-outdoor flow.
Many homeowners also choose to incorporate a new laundry, bathroom or scullery too. A rear extension is a smart way to add space, improve functionality and add long-term value to your home.
Functional Bathroom, Ensuites and Laundries with luxury appeal
Enjoy the comfort of an extra bathroom or ensuite as part of your extension project. Renovate and modernise your laundry for better use of space and finally remove that old, ugly trough.
Construction process that works around you for minimal disruption
For most home extensions, you can stay in your home while we renovate around you. We do this by setting up temporary hoarding to separate work zones while we work our magic. Staying in your home means considerable cost savings, but depending on the scope of proposed extension, this may not always be possible.
Smarter, Greener, Better Built
We’re leading the way in creating home extensions in Perth that balance style, comfort and sustainability. Every project includes premium materials and energy-efficient features as standard — not added extras — ensuring your home is beautifully built, environmentally responsible and ready for the future.
SEE WHAT YOU CAN ACHIEVE.
Let's GoWhy Choose Amerex for Your Home Extension?
Amerex specialises in major home extensions and renovations that improve the way the entire home works, rather than simply adding extra rooms.
We Look at the Whole Home
When we design a home extension, we look at the existing floorplan, how your family uses the home and where the greatest opportunities are to improve space, flow and functionality. This often means remodelling parts of the original home at the same time as adding the extension.
We Can Remodel the Existing Floorplan
Walls can be removed or relocated, living areas can be opened up and rooms can be repositioned in the floorplan. If walls are to removed, the design is assessed by our structural engineer so a structural solution is put in place as part of the the renovation.
We Make the Extension Feel like a Seamless Flow
Rooflines, ceiling heights, windows, materials and finishes are carefully considered so the new extension feels like a natural part of the house rather than an obvious addition.
Designed for Better Living
Our focus is on creating more than additional space. The aim is to create a home that feels better to live in, works better for your family and makes the most of the property you already have.
With 40 years of experience renovating Perth homes, Amerex brings proven design, construction and project management expertise to every home extension. Are you ready to have a conversation about your home extension?


Every home extension is unique and we discuss the style of your home and any special requirements very early in the design process. To give you an example, one of our previous clients wanted to preserve a tree, so we designed the extension around it. We can design and build a seamless flow from the existing home to the new extension, but if you prefer a completely modern contrast, we can do that too!
Unfortunately, we don’t. We are unable to help with projects such as a single bathroom, adding a single room or enclosing a garage. We specialise in major extensions. We recommend you source a small builder for these smaller type of projects. A local builder is a good idea, or alternatively you can contact the MBA who have a directory that can help you source a qualified builder for your project.
Sculleries and butler’s pantries are increasing in popularity. Why? They provide space to hide the dishes while you entertain in the main kitchen. You can choose to design a second kitchen or a walk-in pantry with another sink and a hideaway place for appliances. It’s up to you. This is one of the many factors we discuss at the design stage.
Yes. Adding a home extension is the perfect opportunity to improve the layout of the existing home at the same time. We can remove or relocate internal walls, open up living areas, repurpose rooms and create better connections between the original house and the new extension.
Where structural changes are involved such as removing a load-bearing wall, the design is assessed by a structural engineer to determine the appropriate structural solution.
This means the finished extension will be designed to have a natural flow thoughout the home, rather than feeling like a new section has simply been added onto the back.
At your initial free consultation in your home, we listen and discuss your design goals, assess your home, and will give you an idea of what is possible. We have a team standing by to help that includes us as an experienced Builder with four decades of experience, a Building Designer that specialises in home extensions and an interior designer that will help you with expert advice for your selections. We are all on hand to achieve the ideal solution for your home extension project. Our experience, quality reputation and reliable track record will give you peace of mind, knowing you are in good hands.
Amerex has extensive experience renovating and extending Perth character homes, including Californian bungalows, heritage cottages and other homes of a bygone era.
We often undertake projects where we renovate the existing parts of the home, e.g. the front part of the house, while building the house extension at the rear. We love these projects because they deliver the “wow” factor and homeowners benefit from a comprehensive home extension and renovation that sets them up for many years into the future.
Home extension costs vary significantly depending on the size of the extension, structural work required, level of ground-floor remodelling and the fixtures and finishes selected.
Please contact our office to discuss your home extension requirements and ideas to discuss a ballpark price for your concept.
Yes, but you don’t have to worry about getting all the necessary paperwork sorted with the regulatory bodies. We take care of this for you!
GOT ANOTHER QUESTION? GET IN TOUCH!
GIVE US A CALL